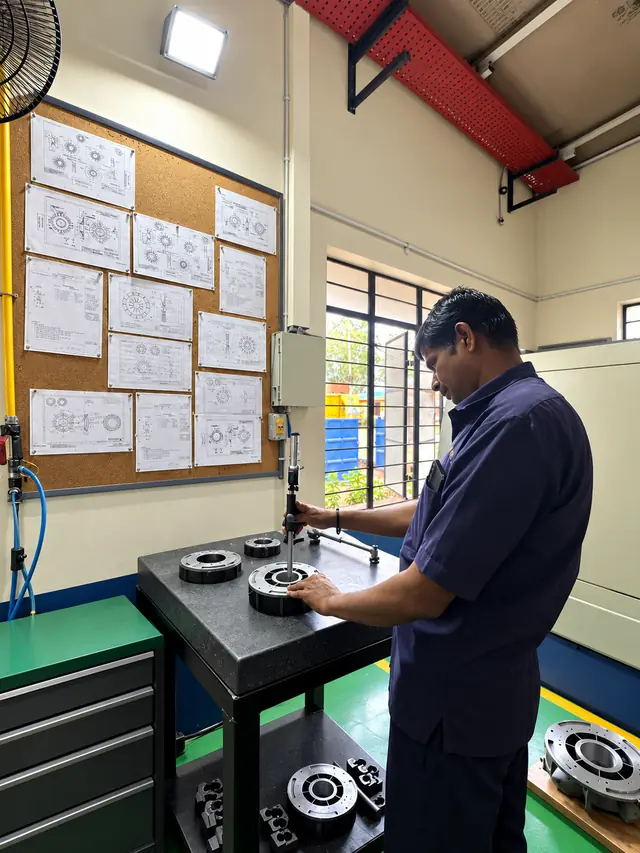
Design and drawings
Casting tolerances for HPDC and gravity die casting
We work to industry standard tolerances for high pressure and gravity die castings, and machine the features that need more. Here is how the grades work, what to expect from each process and how to write tolerances that cost less to make and inspect.
The short answer
What each process holds as cast
High pressure die casting
Typically ISO 8062-3 DCTG 5 to 7 for linear dimensions, depending on size, feature location and whether the dimension crosses the parting line or a moving core.
Gravity die casting
Typically ISO 8062-3 DCTG 6 to 8. Slower filling and thicker walls give dense parts with slightly wider dimensional spread than HPDC.
Machined features
Bores, faces, threads and fits are machined on our CNC and VMC machines to your drawing tolerance. Critical dimensions are air gauged on every part.
Reference values
ISO 8062-3 linear tolerance grades, DCTG 5 to 9
Total tolerance in millimetres, with the equivalent symmetrical value in brackets. Values follow the DCTG table of ISO 8062-3. Use the edition named on your drawing.
| Nominal size, mm | DCTG 5 | DCTG 6 | DCTG 7 | DCTG 8 | DCTG 9 |
|---|---|---|---|---|---|
| up to 10 | 0.36 (±0.18) | 0.52 (±0.26) | 0.74 (±0.37) | 1 (±0.5) | 1.5 (±0.75) |
| 10 to 16 | 0.38 (±0.19) | 0.54 (±0.27) | 0.78 (±0.39) | 1.1 (±0.55) | 1.6 (±0.8) |
| 16 to 25 | 0.42 (±0.21) | 0.58 (±0.29) | 0.82 (±0.41) | 1.2 (±0.6) | 1.7 (±0.85) |
| 25 to 40 | 0.46 (±0.23) | 0.64 (±0.32) | 0.9 (±0.45) | 1.3 (±0.65) | 1.8 (±0.9) |
| 40 to 63 | 0.5 (±0.25) | 0.7 (±0.35) | 1 (±0.5) | 1.4 (±0.7) | 2 (±1) |
| 63 to 100 | 0.56 (±0.28) | 0.78 (±0.39) | 1.1 (±0.55) | 1.6 (±0.8) | 2.2 (±1.1) |
| 100 to 160 | 0.62 (±0.31) | 0.88 (±0.44) | 1.2 (±0.6) | 1.8 (±0.9) | 2.5 (±1.25) |
| 160 to 250 | 0.7 (±0.35) | 1 (±0.5) | 1.4 (±0.7) | 2 (±1) | 2.8 (±1.4) |
| 250 to 400 | 0.78 (±0.39) | 1.1 (±0.55) | 1.6 (±0.8) | 2.2 (±1.1) | 3.2 (±1.6) |
| 400 to 630 | 0.9 (±0.45) | 1.2 (±0.6) | 1.8 (±0.9) | 2.6 (±1.3) | 3.6 (±1.8) |
Dimensions across the parting line or affected by moving die parts usually need an additional allowance. Draft, wall thickness and machining allowance are specified separately.
On the drawing
How to specify tolerances that work
Use a general tolerance note
For example: “Untoleranced cast dimensions to ISO 8062-3 DCTG 6”. One note covers the drawing, and only critical dimensions need individual tolerances.
US drawings and NADCA
We also quote to the NADCA Product Specification Standards for Die Castings, standard or precision tolerances, when your drawing calls for them.
Machined features
Where the drawing gives no general note for machined dimensions, ISO 2768 medium is a common default. Fits such as bearing seats are specified with ISO 286 tolerance classes.
Datums that match the casting
Choose datums on cast surfaces formed by the fixed die half where possible, and give machining datums that we can locate from repeatably.
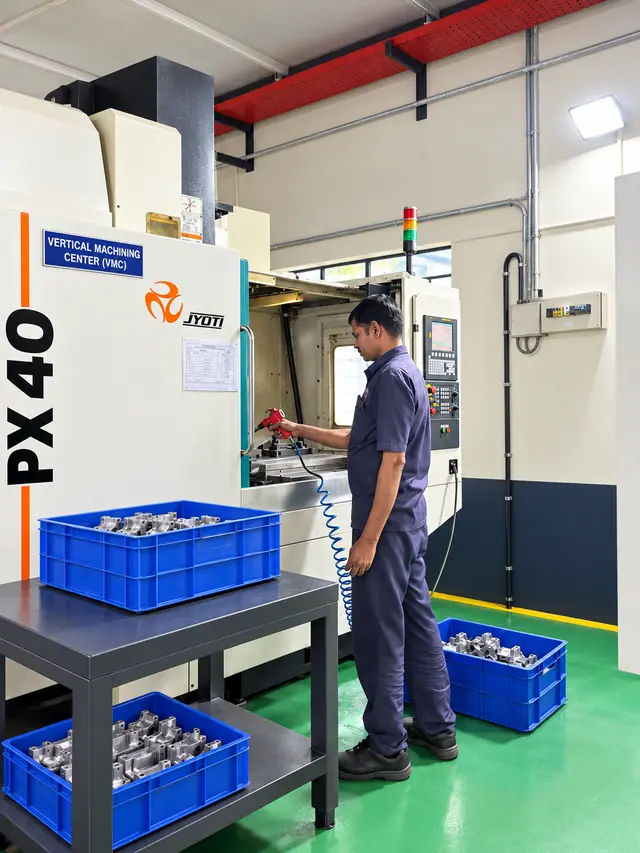
Design for tolerance
What makes a tolerance cheaper to hold
- Uniform walls. Even sections cool evenly and distort less.
- Draft on every wall. Around 1 to 2 degrees outside and 2 to 3 degrees inside, more on deep features.
- Keep critical features in one die half. Dimensions that cross the parting line carry extra spread.
- Machine what matters. A machined bore is far tighter and cheaper to guarantee than a cast one.
- Agree inspection early. Gauges and CMM programmes are planned with the control plan, not after the first lot.
All dimensional and geometrical measurement is done at the reference temperature of 20 °C (68 °F), so our results compare directly with yours.
Questions
Tolerance questions buyers ask
Can you hold machined tolerances to a few hundredths of a millimetre?
Yes, on machined features where your drawing requires it. Tight tolerances are held by machining, not by the casting process, and critical dimensions are air gauged on every part.
Do you check flatness and position as well as size?
Yes. Geometrical tolerances are checked with fixtures, gauges and height measurement in house, and CMM inspection is arranged on demand through a specialist partner.
Which tolerance standard should I put on my drawing?
ISO 8062-3 for cast dimensions and ISO 2768 or specific tolerances for machined dimensions are the most common. If you work to NADCA or a company standard, send it and we will quote against it.